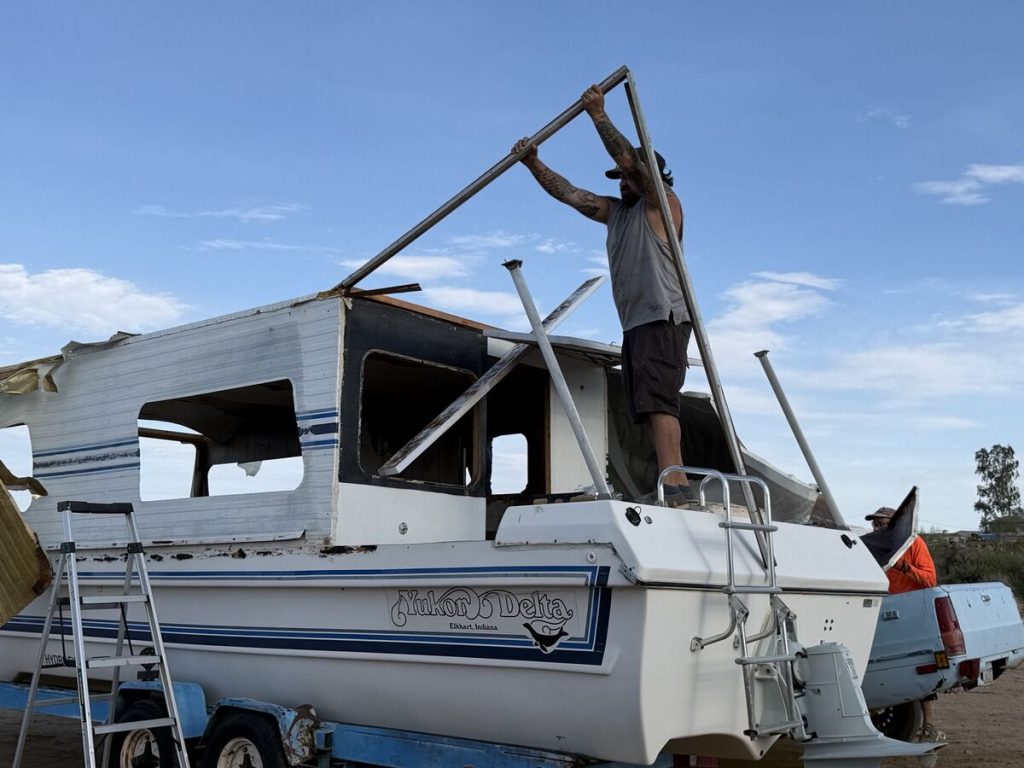
From a stripped cabin to a cruising boat
Watch the work, see the decisions, and follow Janet and JD as the 1982 Yukon Delta takes shape.
The rebuild, in order
- 01 / How we found our Yukon Delta
- 02 / The old cabin comes off
- 03 / Choosing the cabin construction method
- 04 / Building one panel at a time
For the latest videos and Shorts, visit the YouTube channel. For photos and day-to-day updates, follow our Facebook page.
The mission
The boat is being rebuilt around real cruising priorities: comfortable sleeping, separate head and shower spaces, a usable galley, safe movement for two adults and dogs, accessible mechanical systems, practical fuel capacity, and a cabin that can be repaired away from a specialized yard.
The 16-foot cabin plan
The current interior target is 88 inches wide. The layout preserves two 75-by-32-inch longitudinal bunks, under-bed storage and long fuel tanks, separate 32-inch head and shower compartments, shortened galley counters, a forward-facing starboard helm, an opposite swivel chair, and a movable pedestal table.
Cabin structure
The evolving structure uses lightweight framing, insulated panels, a walkable roof, polycarbonate windows, forward navigation windows, and careful connections to the existing fiberglass hull. Weight, water sealing, ventilation, repair access, and roof loading remain central design checks.
Fuel and range planning
The working concept uses four approximately 21-gallon aluminum tanks for about 84 gallons total. Any final installation must use gasoline-rated hose, secure supports, proper fill and vent arrangements, grounding/bonding where required, isolation from abrasion, and accessible shutoff or selection hardware. Real range will be proven through measured fuel burn and reserve planning.
Volvo Penta AQ145 and AQ280
The existing gasoline engine and sterndrive will be serviced with attention to ignition, timing belt, cooling, fuel delivery, blower operation, tilt/trim wiring, bellows, transom condition, and correct trailering support. The engine is planned beneath the short aft deck for a clean cabin layout while preserving service access.
Folding side walkways
A pair of approximately 12-inch-wide folding side walkways is being explored for access around the cabin while anchored. The system must safely carry the intended load, lock positively, provide hand support, and remain operable from the boat. This remains an engineering concept until loads and attachments are verified.
Navigation and monitoring
The electronics plan centers on 12 volts with a Raspberry Pi 5 marine computer for OpenCPN, Signal K, GPS, AIS integration, Victron data, dashboards, logging, and remote access. Critical navigation and alarms require sensible redundancy.
Follow the work day by day
The project details on this page explain the plan. The Captain's Log tells the deeper story—what we worked on, what changed, what we learned, and where the boat takes us.
See build-day notes, road and trailer travel, launches, cruising entries, photos, and videos.
Read the Captain's LogUpcoming coverage
- Measured drawings and revised floor plans
- Cabin framing and roof assembly
- Fuel-tank mounting and plumbing
- Engine and outdrive service
- Electrical diagrams and equipment choices
- Weight tracking, launch testing, and fuel-burn results
- Colorado River testing and Great Loop preparation