Building the Cabin One Panel at a Time
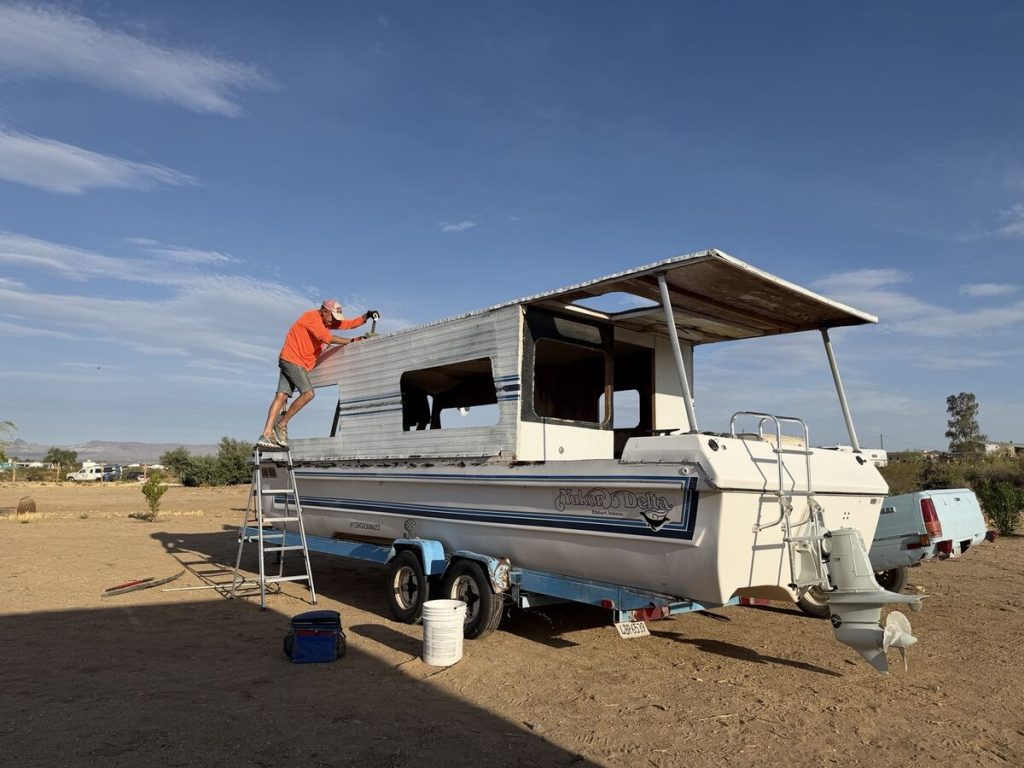
As I continue working through how to build the new cabin—and how to do it safely and realistically as an older person—I have decided to construct it in individual 4-by-8-foot panels.
Building the cabin in sections will make each part easier to move, position, and handle. Instead of trying to lift and install one large cabin framework, one or two people should be able to place the individual wall panels onto the boat.
Each wall panel will have a 2-by-2 redwood frame. The plywood will be bonded to the framing with marine-grade adhesive and secured with countersunk screws, creating a strong connection between the plywood and redwood.
There will be a small weight penalty for building the cabin this way. Because every panel is a separate structural section, two 2-by-2 frame members will meet wherever adjoining wall panels come together. If the cabin were built as one continuous frame, only one member would normally be needed at those locations. However, the additional framing is a reasonable tradeoff for panels that are much easier to build, transport, lift, and install.
The roof will use the same modular approach, but its panels will be framed with 2-by-4s. Once lifted into position, the adjoining 2-by-4 frame members will butt against one another and be screwed together. I plan to hire a couple of fellows to help lift the roof sections into place while we fasten them to the cabin walls.
I believe this system will work well and allow us to build the larger cabin we want. The cabin design will include a sloped front and rear rather than being a simple square box.
At the stern, I plan to build a raised deck over the engine. A large hatch will provide access for servicing and repairing the engine. This area will also house the boat’s two lithium cranking batteries.
At the bow, I plan to close in the front and create a usable deck above it. The space underneath will provide storage as well as a comfortable place for Ruger and Remi to have their beds and relax near the front of the boat. I am also considering installing water tanks along the sides in this area to help distribute and balance the boat’s weight.
I have already purchased two relatively square used aluminum fuel tanks. These will be installed beside the engine, positioned toward the outside of the hull—one on each side. I also purchased two long rectangular tanks. One will be installed beneath each convertible couch-and-bed unit, positioned near the hull and supported by properly secured framing.
Weight distribution remains one of the most important parts of this project. Every piece of framing, plywood, fiberglass, equipment, fuel, water, batteries, furniture, and storage adds to the final displacement. The goal is to build a cabin that is strong and comfortable without making the boat unnecessarily heavy.
Artificial intelligence has been an important tool throughout this planning process. People can use any technology for good or bad purposes, but I prefer to focus on the positive things it can accomplish. AI has helped me explore different interior layouts, calculate dimensions, compare materials, estimate weight, and think through how the various systems will fit together.
Of course, the final decisions and the physical work are still mine. AI is simply another tool—one that has helped me organize my ideas, catch potential problems, and turn the plan in my head into something we can actually build.
That is the plan so far. Like every boat project, some details will probably change along the way, but the modular panel approach gives us a practical path forward.